

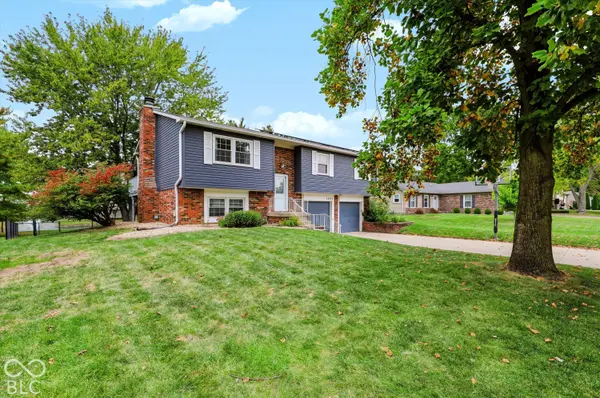

11912 Wainwright BLVD, Fishers, IN 46038
See all 46 photos
11912 Wainwright BLVD, Fishers, IN 46038
REQUEST A TOUR If you would like to see this home without being there in person, select the "Virtual Tour" option and your agent will contact you to discuss available opportunities.
In-PersonVirtual Tour
Melissa Barclay | Indiana REALTOR

Melissa Barclay | Indiana REALTOR

+1(317) 432-7479
Listed by James Robertson • Keller Williams Indy Metro Partners
$ 350,000
Est. payment /mo
Save
Open 10/17 1PM-3PM

11912 Wainwright BLVD Fishers, IN 46038

3 Beds

3 Baths

1,676 SqFt


Open House

Sat Oct 17, 1:00pm - 3:00pm

UPDATED:

Key Details

Property Type Single Family Home

Sub Type Single Family Residence

Listing Status Active

Purchase Type For Sale

Square Footage 1,676 sqft

Price per Sqft $208

Subdivision Sunblest Farms

MLS Listing ID 22123662

Bedrooms 3

Full Baths 2

Half Baths 1

HOA Y/N No

Year Built 1982

Tax Year 2025

Lot Size 10,890 Sqft

Acres 0.25

Property Sub-Type Single Family Residence

Property Description

Welcome to 11912 Wainwright Blvd in Fishers, Indiana, a beautifully reimagined single-family residence. This 1,676-square-foot home has undergone a complete remodel, blending its classic raised ranch architecture with modern functionality. Every corner of this property reflects a commitment to quality, offering a turnkey lifestyle for those seeking a thoughtful balance of comfort and style. No HOA! The heart of the home is a recently updated kitchen designed for both culinary creativity and casual interaction. It is equipped with professional-grade stainless steel appliances and sophisticated stone counters, featuring both an island and a peninsula that provide ample workspace for meal preparation or morning coffee. Adjoining the living space, the primary gathering area is centered around a warm, inviting fireplace. This room serves as the focal point of the home, providing a comfortable atmosphere for relaxation or hosting guests throughout the seasons. The exterior of the home invites you to embrace the outdoors with a private yard that includes a dedicated space for alfresco dining. Practical elements have been seamlessly integrated into the home's design, including a convenient laundry room and a built-in garage that offers protected vehicle storage and additional utility. This updated residence offers the perfect blend of modern finishes and comfortable living. 4 Year Old 12 Panel Solar Power Included!

Location

State IN

County Hamilton

Rooms

Kitchen Kitchen Updated

Interior

Interior Features Attic Access, Hi-Speed Internet Availbl, Wood Work Painted

Heating Forced Air

Cooling Central Air

Fireplaces Number 1

Fireplaces Type Family Room, Wood Burning, Masonry, Living Room

Equipment Smoke Alarm

Fireplace Y

Appliance Dishwasher, Electric Water Heater, Disposal, MicroHood, Refrigerator, Water Heater

Exterior

Exterior Feature Storage Shed

Garage Spaces 2.0

Utilities Available Cable Available, Electricity Connected, Sep Electric Meter, Sewer Connected, Water Connected

View Y/N true

Water Access Desc Public

View Pond, Trees/Woods, Water

Building

Story Multi/Split

Foundation Slab

Water Public

Architectural Style Split Level

Structure Type Vinyl With Brick,Brick

New Construction false

Schools

Elementary Schools New Britton Elementary School

Middle Schools Riverside Junior High

High Schools Fishers High School

School District Hamilton Southeastern Schools


MIBOR MLS

Nearby Locations

GET MORE INFORMATION

Name

Name

Phone*

Phone

Message

Message
Melissa Barclay | Indiana REALTOR

+1(317) 432-7479

[email protected]

Go tour this home

11912 Wainwright BLVD